
30 Day Money Back Guarantee
Rated 5.0 on Google Reviews
Call Now +1 (866) 589-9392
Delivery Across North America 🚚
30 Day Money Back Guarantee
Rated 5.0 on Google Reviews
Call Now +1 (866) 589-9392
Delivery Across North America 🚚
A garage is one of the most useful buildings you can add to a property, but building one from scratch means a foundation, framing, roofing, siding, and a long permit and construction process. A shipping container gives you a strong, lockable steel shell that’s ready to use the day it arrives. Park a car in it, hang bikes on the walls, set up a workbench, or combine two containers with a roof between them to create a full-size garage or workshop.
This guide covers how to use shipping containers as garages and workshops, which sizes fit which vehicles, how to build a two-container carport or shop, and what to plan for with ramps, lighting, power, workbenches, and ventilation.
A container arrives as a finished, weatherproof enclosure with a floor, walls, roof, and locking doors. With basic site preparation, you can start using it the same day it’s delivered.
Vehicles, motorcycles, tools, and equipment are high-value targets. A steel container with cargo doors and a lock box is far more secure than a typical wood-frame shed or fabric carport.
Containers keep out rain, snow, wind, UV, and pests. That makes them well suited to storing classic cars, project vehicles, motorcycles, ATVs, and tools that need protection from the elements.
Container floors are built to handle heavy cargo and forklift traffic, so they can support vehicles, heavy tool chests, and workshop equipment. Always distribute heavy loads sensibly and avoid concentrating extreme point loads on a single spot of the floor.
If you move, change properties, or need the space somewhere else, a container garage can be lifted onto a truck and relocated. That’s a big advantage for renters, rural landowners, and anyone not ready to commit to a permanent building.
Buying a container is often less expensive and much faster than building a comparable garage, especially for a single-car or storage-focused setup.
| Container | Interior Length | Interior Width | Interior Height | Door Opening (approx.) |
|---|---|---|---|---|
| 20ft Standard | 19’4″ | 7’8″ | 7’10” | 7’8″ W x 7’6″ H |
| 40ft Standard | 39’5″ | 7’8″ | 7’10” | 7’8″ W x 7’6″ H |
| 40ft High Cube | 39’5″ | 7’8″ | 8’10” | 7’8″ W x 8’5″ H |
Most compact cars, sedans, and many small SUVs fit inside a container by length and width. The challenge is side clearance. With roughly 7’8″ of interior width, a typical car leaves only a small gap on each side, so opening the car doors fully is difficult. Many owners fold mirrors, back in so they can exit through the cargo doors, or use the container for long-term storage of vehicles that won’t be accessed daily.
A 20ft container fits one car with a little space at the front or back. A 40ft container can hold two smaller cars end to end, or one car plus a workshop area. Full-size trucks and large SUVs are often too wide or tall to fit comfortably, so measure your vehicle, including mirrors, before buying.
Motorcycles, dirt bikes, ATVs, side-by-sides, and snowmobiles are an excellent fit. A 20ft container can hold several motorcycles or a couple of ATVs with room for gear, and the extra width relative to the vehicles leaves plenty of room to work around them.
Wall-mounted hooks and vertical racks let you store a large number of bikes in a small space. A container makes a great secure bike garage for families, cycling clubs, or anyone with valuable road, mountain, or e-bikes.
Small boats on trailers, jet skis, lawn tractors, snow blowers, and garden equipment all fit well, depending on their dimensions. A 40ft container is usually needed for boats and longer trailers.
Tool chests, table saws, drill presses, compressors, and welders can all be set up inside a container. Long benches along one wall leave a centre aisle for working on projects.
The simplest setup: place the container, add a ramp, and use it to store a vehicle, motorcycles, or equipment. Add shelving and wall hooks to make the most of the space.
Run a workbench along one wall, add tool storage on the opposite wall, and install lighting and power. A 20ft container works as a compact shop, while a 40ft container gives room for larger tools and longer projects.
In a 40ft container, park a car or motorcycles in the front half and set up a workshop in the back half. Add a personnel door near the workshop end so you can access it without moving the vehicle.
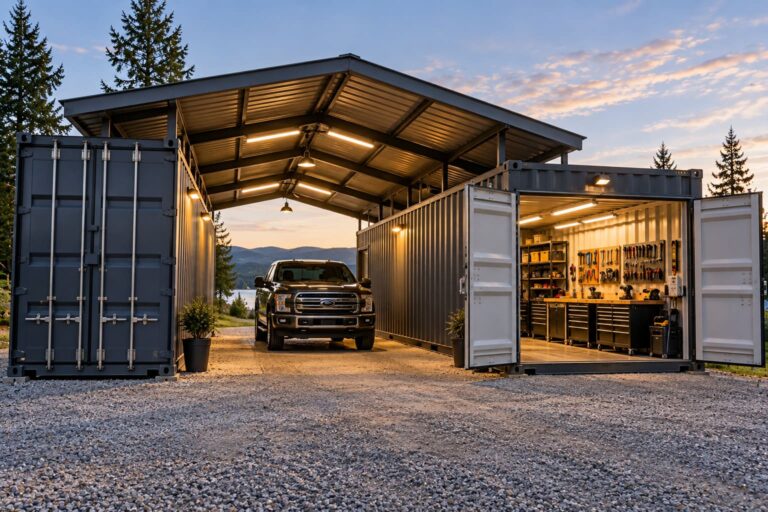
The most popular container garage design uses two containers placed parallel to each other with a gap between them, then a roof spans the gap. The containers become secure, enclosed storage on each side, and the covered space in the middle becomes a carport, open workshop, or full garage.
The roof must be designed for local snow and wind loads, which vary widely between regions. In snowy climates, roof pitch and load rating are critical. In hurricane-prone areas, wind uplift and anchoring are the main concerns. An engineered roof kit or a design from a structural engineer is strongly recommended, especially for permanent installations.
Another option is joining two containers directly side by side and removing the shared wall to create a fully enclosed space about 16 feet wide. This takes more structural work but creates a weatherproof enclosed garage or workshop. For a full explanation, see our guide on building inside a shipping container, which covers joining containers in detail.
A container floor sits several inches above the ground because of the bottom rails, and higher still if the container is on blocks or piers. To drive or roll vehicles in, you’ll need a ramp.
Choose a ramp rated well above the weight of your heaviest vehicle, and make sure it has enough length to keep the slope manageable for low-clearance cars.
The original cargo doors provide excellent security and are wide enough for most cars and equipment. A door handle extension or lever kit makes them easier to open and close daily.
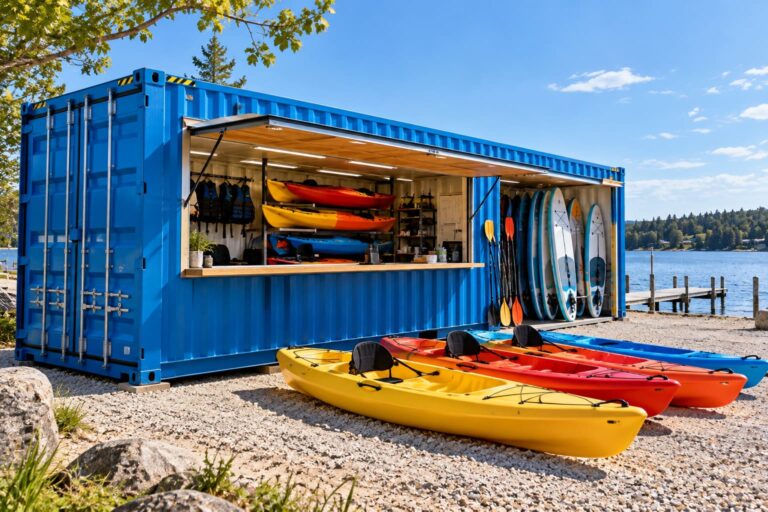
Roll-up doors installed on the end or side of a container make daily access faster, particularly for workshops. Side roll-up doors can turn a container into an open-sided shop facing a driveway or the centre bay of a two-container garage. Large side openings must be framed with steel to restore strength to the wall.
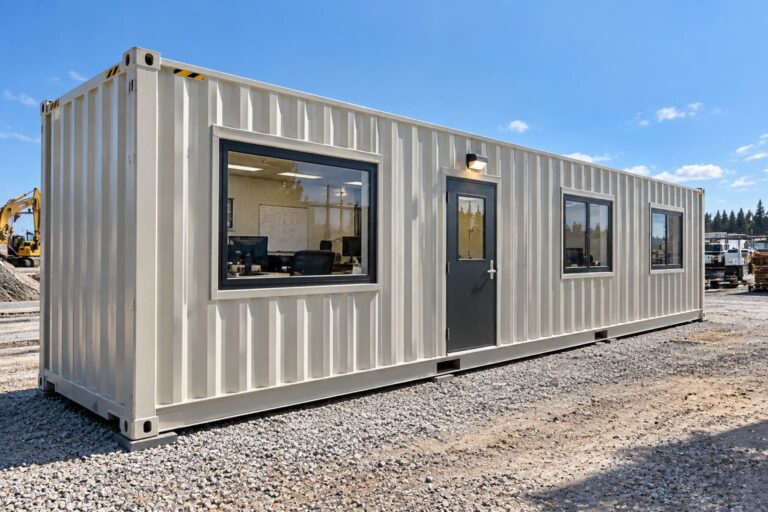
A standard steel door lets you enter the workshop without opening the cargo doors, which is especially useful in winter and when a vehicle is parked inside.
Windows bring natural light into a workshop and help with ventilation. Security bars or window shutters keep them from becoming a weak point.
Good lighting is essential for any workshop. LED shop lights mounted to the ceiling provide bright, even light with low power use. Add task lighting over workbenches and exterior lights over the doors for security and night access.
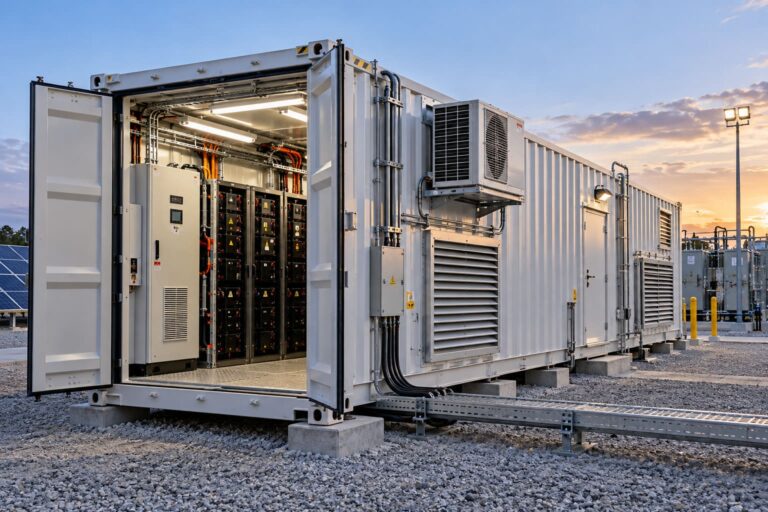
Plan outlets along the workbench wall at bench height, with dedicated circuits for high-draw tools such as air compressors, table saws, and welders. Welders and some larger tools may need 240-volt circuits. Power can come from the house, a separate service, or solar panels with batteries for remote sites. Electrical work should be completed by a licensed electrician to meet local code.
If you’re storing an electric vehicle, a properly installed Level 2 charger can be mounted inside the container or in the covered bay of a two-container garage.
A sturdy workbench along one long wall is the centre of most container workshops. Benches can be built from wood framing, steel, or modular workbench systems. Keep depth to around 24 inches to preserve walking space in the 7’8″ interior width.
Because floor space is limited, use the walls. Pegboard, slatwall, French cleats, and magnetic tool strips keep tools visible and organized. Wall-mounted shelving and cabinets hold supplies, fasteners, and parts.
Ceiling racks and high shelves hold seasonal items, tires, and rarely used equipment. A high cube container gives you an extra foot of height for overhead storage.
Putting heavy tools on mobile bases lets you roll them out for use and push them back against the wall when finished, which is especially helpful in a narrow container.
Ventilation is the most important safety consideration in a container garage or workshop. A container is a sealed steel box, so fumes, dust, heat, and moisture build up quickly.
Welding produces hazardous fumes and gases. Use an exhaust fan or fume extractor that pulls fumes away from your breathing zone and out of the container, and bring in fresh air from the opposite end. Keep flammable materials away from the work area, keep a fire extinguisher close by, and never weld near exposed insulation or wood. If the walls are insulated with spray foam, it should be covered with a fire-rated thermal barrier such as drywall or another approved covering, since exposed foam can ignite from sparks or heat.
Sawdust is a respiratory hazard and a fire risk. A dust collector or shop vacuum connected to saws and sanders captures dust at the source, and an exhaust fan clears fine airborne dust. Clean up regularly so dust doesn’t accumulate on surfaces.
Spray painting and applying finishes release vapours that can be harmful and flammable. Use strong cross-ventilation, keep ignition sources away, and wear an appropriate respirator.
Never run an engine inside a closed container. Exhaust contains carbon monoxide, which can build up to dangerous levels very quickly in an enclosed space. Install a carbon monoxide detector, and only start vehicles with the doors fully open and the vehicle pulled out as soon as possible. Store fuel in approved containers and follow local fire code for fuel storage.
An uninsulated steel container gets very hot in summer and very cold in winter, and condensation can form on the inside of the steel when temperatures change. That moisture can lead to rust on tools and vehicles.
For a detailed look at insulation options, see our guide on building inside a shipping container.
The original plywood or hardwood floor can handle vehicle weight, but oil, fuel, and coolant spills soak into wood. Protect it with:
A container garage needs a firm, level base so the doors open and close properly and the floor stays flat under vehicle weight. Gravel pads, concrete piers, railroad ties, and concrete slabs are common choices. For a two-container garage, both containers must sit at the same height so the roof fits correctly.
Make sure the delivery truck has enough room to reach the placement spot and unload the container. Check for overhead wires, trees, narrow gates, and soft ground before delivery.
Many municipalities treat a container garage as an accessory building, which can require a permit, compliance with setback rules, and sometimes requirements for appearance or cladding. A two-container garage with a roof is more likely to require a building permit. Rural and agricultural properties often have fewer restrictions. Check with your local building department before purchasing.
For a basic storage garage or workshop, a cargo-worthy used container offers the best value. A used 20ft container works for a single car, motorcycles, or a compact shop, and a used 40ft container fits longer vehicles, boats, or a combined garage and workshop.
If the garage will be visible from the street, attached to a finished roof structure, or converted into a heated workshop, a new container offers straighter walls, an intact coating, and a cleaner floor. A new 40ft high cube container gives extra headroom for overhead storage and taller vehicles. For more on choosing between conditions, see our guide on new vs. used shipping containers.
Ready to build your container garage or workshop? Get a quote or use our live rate tool to price a container delivered to your property.
Yes. Most compact cars, sedans, and many small SUVs fit inside a 20ft or 40ft container. The interior width of about 7’8″ leaves limited side clearance, so opening car doors fully can be difficult. Measure your vehicle including mirrors before buying, and consider backing in so you can exit through the cargo doors.
A 20ft container fits one car, several motorcycles, or a compact workshop. A 40ft container can fit two small cars end to end, a boat and trailer, or a car with a workshop area behind it. A 40ft high cube adds an extra foot of height for overhead storage and taller vehicles.
Place two containers parallel with a gap of roughly 12 to 20 feet between them, then install a roof structure spanning the gap. The containers become secure storage rooms on each side, and the covered centre becomes a carport or workshop. The ends can be left open or enclosed with walls and a garage door. The roof should be engineered for local snow and wind loads.
Yes, with proper safety precautions. Use exhaust fans or a fume extractor, bring in fresh air, keep flammable materials away, have a fire extinguisher nearby, and make sure any insulation is covered with a fire-rated barrier. Exposed spray foam and wood can ignite from sparks or heat.
No. Running an engine in a closed container can quickly create dangerous carbon monoxide levels. Only start vehicles with the doors fully open, drive them out promptly, and install a carbon monoxide detector inside the container.
Because the container floor sits several inches above the ground, you’ll need a vehicle-rated steel ramp that hooks onto the door sill, or a built-up gravel or concrete approach that meets the floor height. Choose a ramp long enough to keep the slope gentle for low-clearance cars.
Insulate the walls and ceiling, add vents at opposite ends for airflow, use a dehumidifier in humid climates, and keep the container on a well-drained, level base. Protecting the floor with mats or coatings also prevents moisture from spills soaking in.
Often, yes. Many municipalities treat container garages as accessory buildings that require a permit and must meet setback rules. A two-container garage with a roof is more likely to need a building permit. Requirements vary, so check with your local building department before buying.