
30 Day Money Back Guarantee
Rated 5.0 on Google Reviews
Call Now +1 (866) 589-9392
Delivery Across North America 🚚
30 Day Money Back Guarantee
Rated 5.0 on Google Reviews
Call Now +1 (866) 589-9392
Delivery Across North America 🚚
The shipping container pop-up shop has moved well past novelty. What started as an architectural curiosity has become a legitimate retail format used by independent vendors, established brands, food and beverage operators, and seasonal market organizers across North America. The appeal is straightforward: a container gives you a weatherproof, brandable, structurally sound retail structure that can be set up almost anywhere, moved when needed, and owned rather than rented.
This guide covers what goes into converting a shipping container into a retail space, which size and condition works best for different retail formats, what buyers should plan for before committing to the conversion, and how to think through the practical and regulatory side of operating a container retail space.
The reasons businesses choose a container over a traditional retail lease or a purpose-built kiosk come down to a few consistent themes.
A traditional retail space comes with a lease, monthly rent, a landlord’s restrictions, and an exit clause that may cost more than anticipated. A shipping container is an asset you own outright. The upfront cost of purchasing and converting a container is typically recovered within a few years compared to ongoing lease payments for equivalent space. At the end of the business’s run at a given location, the container retains resale value.
Container retail spaces can be relocated. If a location underperforms, the container moves. If a seasonal opportunity opens up at a market, festival, or event, the container can be transported there. This flexibility is genuinely difficult to replicate with permanent built retail structures.
A well-converted container stands out. The industrial aesthetic, combined with intentional branding, signage, and exterior treatment, creates a retail presence that draws attention in ways a standard tent or table cannot. Container retail has become associated with independent, premium, and craft-oriented brands because the format signals a certain intentionality that resonates with customers looking for something beyond a big-box shopping experience.
A container conversion can be completed in weeks, not months. For businesses testing a new concept, entering a seasonal market, or launching at a specific event, the container format compresses the timeline between idea and opening significantly compared to leasing and building out a conventional space.
Container retail takes several distinct forms, and the right approach depends on your product, your customer interaction model, and how you plan to operate.
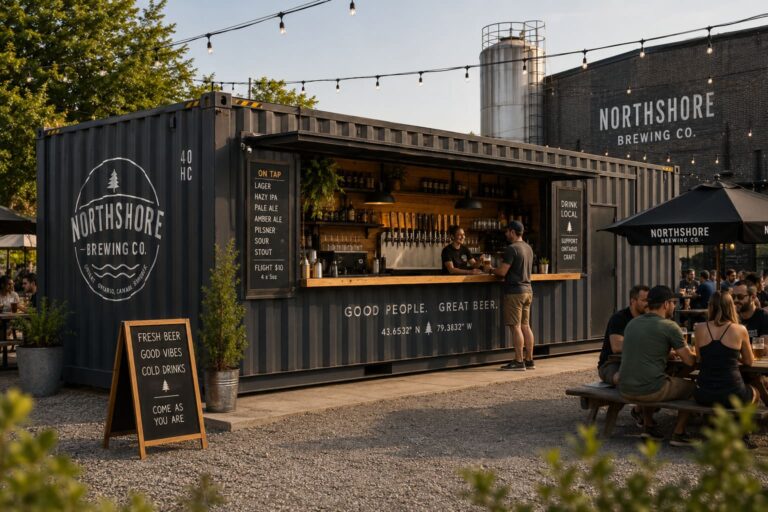
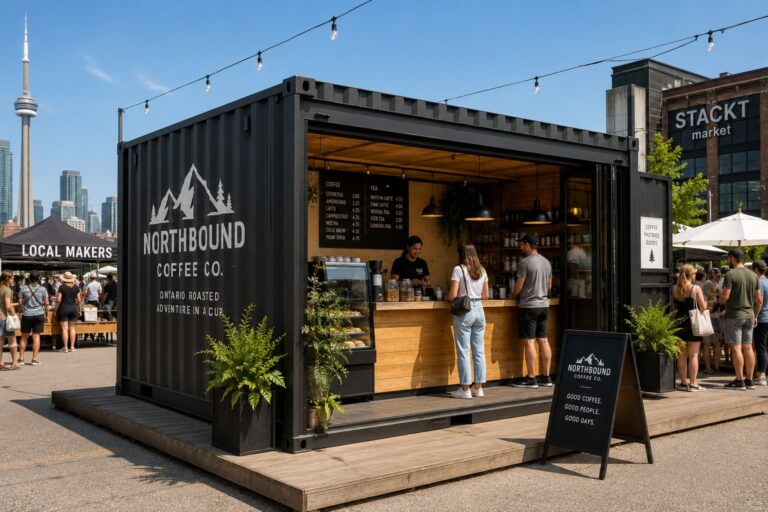
The most common pop-up format involves removing or folding down the front wall or one side of the container to create an open retail face. The container interior becomes the back-of-house and storage area, while the open front becomes the customer-facing selling area, often covered by a fold-out awning or canopy.
This format works well for food and beverage, produce, craft goods, and any retail where customers browse and select rather than entering the space for a consultation. It keeps transaction flow simple and allows the operator to manage the interior without customers moving through the space.
A walk-in configuration adds a personnel door or glazed storefront to one end or side of the container and allows customers to enter the space. The interior is fitted out with shelving, display fixtures, lighting, and POS hardware to create a self-contained shop environment.
This format is better suited to apparel, lifestyle goods, specialty retail, and any product category where customers benefit from browsing at close range and the transaction involves time spent in the space. It also provides a more controlled environment for the operator, with easier temperature management and security.
Smaller container units configured as individual vendor stalls are used in container markets, food courts, and temporary retail villages. In this format, a single container may be divided between two vendors or operated as a compact single-product stall. This configuration prioritizes compact footprint and rapid setup over interior capacity.
Larger retail concepts sometimes combine multiple containers to create a connected installation with distinct zones. A coffee and pastry operation might use one container for production and a second for seating. A clothing brand might use one container as a fitting room and a second as the main shop floor. Multi-container setups require more planning and a site that can accommodate the combined footprint, but they allow a level of spatial programming that a single container cannot achieve.
Size selection for a retail container has different priorities than for storage applications. The customer experience, product display requirements, and operational layout all factor into which size works best.
A 20ft container provides approximately 160 square feet of floor space, which is compact but sufficient for a focused retail concept. Coffee shops, ice cream counters, juice bars, specialty food vendors, and single-category boutiques operate effectively from a 20ft container. The footprint is small enough to fit in most market, festival, and commercial outdoor spaces without consuming more than a standard vendor allotment.
The 20ft is also easier to transport between locations, which matters for mobile retail operations that follow seasonal markets or events. A 20ft container on a tilt-bed truck is more maneuverable than a 40ft, which makes relocating to tight or access-constrained venues more practical.
A new 20ft container is the most common starting point for retail conversions at this size. The clean interior, consistent exterior, and intact factory coating provide the best foundation for a retail fit-out where the final appearance and interior finish quality matter.
A 40ft high cube container offers approximately 320 square feet of floor space with a ceiling height of around 8’10” on the interior, making it the most retail-friendly format for walk-in container shops. The additional length creates room for distinct zones within a single unit, and the extra ceiling height opens up design possibilities that a standard-height container does not support as well.
Higher ceilings allow for suspended lighting fixtures, display shelving that reaches upward, exposed structural details that contribute to the aesthetic, and a spatial feel that doesn’t read as cramped when customers are browsing inside. For apparel, home goods, lifestyle products, and any retail concept where the shopping environment is part of the brand experience, the high cube format is worth the additional investment.
A new 40ft high cube container is the preferred format for serious retail conversions. The one-trip condition ensures the floor, walls, and exterior are in their best possible state before the fit-out begins, reducing remediation work and providing a more consistent surface for interior finishes and exterior cladding or paint.
Understanding what goes into a conversion helps buyers budget accurately and set realistic expectations for the timeline between purchase and opening.
Most retail conversions involve at least some cutting into the container structure. Adding a personnel door, creating a window opening, installing a service counter cut-out, or removing a wall section for an open-front configuration all require cutting through the steel panels and adding structural reinforcement around the opening. This work is typically done by a fabricator or a contractor experienced with container modifications.
The extent of structural modification depends entirely on the retail concept. A simple open-front pop-up with a fold-down counter requires less modification than a fully fitted walk-in boutique with multiple window openings and a glazed storefront. Getting a detailed scope of modifications priced before purchase helps buyers understand total project cost rather than unit cost alone.
Retail use almost always requires electrical installation. Lighting is the first priority, as a well-lit retail space significantly affects how products are perceived and how long customers spend browsing. POS systems, refrigeration for food and beverage operations, and any climate control equipment all add to the electrical load.
Temporary connections to a generator or site power supply work for market and festival settings. Permanent electrical connection to a grid supply requires a licensed electrician and may involve permitting depending on the municipality. Budget for electrical work as a significant component of the total conversion cost.
An uninsulated steel container in summer sun becomes uncomfortably hot for customers and staff within a short time. Insulation on the walls, ceiling, and door panels combined with a small split system or portable air conditioner addresses this for walk-in retail formats. Open-front containers rely more on natural airflow, shade structures, and fans to manage temperature, which works acceptably in mild climates but requires more active management in hot or humid regions.
The exterior of a retail container is a branding surface. A container painted in brand colours with signage, lighting, and considered design creates a retail presence that works as a marketing asset as well as a structure. Common exterior treatments include full paint in custom colours, vinyl wraps for complex graphics, cladding in wood or corrugated materials for a specific aesthetic, and illuminated signage that performs after dark.
The exterior finish approach should be planned alongside the structural modifications rather than after the fact, as some cladding and signage systems affect how openings are framed and finished.
Display fixtures, shelving, counters, POS stations, flooring, and wall treatments constitute the interior fit-out. For retail, these choices directly affect how products are presented and how customers experience the space. The container’s corrugated steel walls can be left exposed for an industrial aesthetic, lined with plywood or panelling for a warmer finish, or fitted with modular display systems that attach directly to the walls without permanent modification.
A container used as a retail space is treated differently than one used for storage in most jurisdictions. Because customers enter the space and commerce takes place, local authorities typically apply business licensing, health and safety, and sometimes building code requirements.
How a container retail space is classified often depends on how long it will be in place and whether it is connected to utilities. A container at a weekend market or festival may be treated as a temporary vendor booth. A container in a fixed location for an extended period connected to water and electricity is more likely to trigger a building permit requirement.
The distinction matters because permit requirements affect the timeline and cost of getting your container retail space operational. Research the classification that applies to your intended format and location before finalizing your conversion plan.
Container retail operations selling food or beverages face additional regulatory requirements beyond standard retail. Health department inspections, food handler certifications, commissary kitchen requirements, and equipment standards all apply depending on the jurisdiction and the nature of what is being sold. These requirements should be researched and confirmed before the container is purchased, as they may affect the layout and equipment specification of the conversion.
The right location depends on your target customer, your retail concept, and the practicalities of container placement and utility access.
Farmers markets, artisan markets, and seasonal food markets are the most established contexts for container retail, with an existing customer flow and a vendor structure that accommodates the format. Festival and event circuits offer high-traffic concentrated selling periods but require the container to be mobile and the business to manage the logistical demands of regular relocation.
Fixed locations such as commercial parking lots, infill sites in commercial districts, and brewery or restaurant properties offer stability and the ability to build a local customer base over time. These placements typically require engagement with the property owner or landlord and may require municipal approval depending on the zoning classification.
For buyers ready to explore the right container for a retail conversion, browsing the full container inventory provides a starting point for understanding available sizes and current pricing across new and used options.
For conversions with specific requirements, multi-unit setups, or delivery situations that benefit from a direct discussion, the get a quote form is the most efficient way to get a response tailored to your project.
The total cost of a container pop-up shop includes the container itself, structural modifications, electrical work, insulation and climate control, exterior finish and branding, and interior fit-out. Container costs for a retail conversion typically start with a new 20ft or 40ft high cube unit. Conversion costs vary widely depending on the complexity of the build, ranging from a basic open-front setup to a fully fitted walk-in boutique. A realistic budget for a complete retail-ready container conversion generally falls somewhere between $15,000 and $60,000 or more depending on the level of finish, the extent of structural modification, and the equipment involved. Getting quotes from fabricators experienced with container conversions before purchasing the container ensures the total project cost is understood before committing.
In most cases, yes. A shipping container used as a retail space where customers enter and commerce takes place is treated as a commercial structure by most municipal authorities. Requirements vary significantly by location: a temporary vendor booth at a licensed market may need only a standard vendor permit, while a container in a fixed location connected to utilities may require a full building permit, business license, and health and safety inspection. Research the requirements for your specific location and intended format before purchasing the container and beginning conversion work.
A new one-trip container is almost always the better choice for retail conversions. The clean interior, consistent exterior finish, intact factory coating, and absence of prior cargo residue or cosmetic wear give you the best starting point for a conversion where the final appearance matters. A used container can be made to work, but it typically requires more remediation work before the fit-out begins, and surface imperfections on the exterior are harder to conceal under paint or cladding than they are to avoid entirely with a new unit.
Yes, and this is one of the format’s most significant advantages over conventional retail. A container can be transported to a new location using a tilt-bed or flatbed truck. The logistics of relocation require disconnecting any utility connections, ensuring the container is empty or appropriately secured for transport, and booking a delivery truck with adequate notice. For operations that follow seasonal markets or events, building relocation logistics into the business model from the start makes the process more manageable over time.
A 20ft container works well for single-product food and beverage concepts such as a coffee counter, juice bar, or specialty food vendor where the transaction is quick and customers do not linger inside the space. A 40ft container or a high cube variant is better for concepts that require more production space, customer seating, or multiple service stations. For walk-in formats where the atmosphere contributes to the customer experience, the 40ft high cube provides enough ceiling height and floor area to create a space that feels comfortable rather than confined.
An uninsulated steel container in direct sun becomes very hot quickly, which is uncomfortable for customers and staff. The most effective solution for walk-in retail formats is spray foam or rigid board insulation on the walls, ceiling, and door panels combined with a small split air conditioning system. Open-front formats rely more on shade structures, natural airflow, and fans, which is acceptable in moderate climates but less effective in hot, humid regions. Planning the climate management strategy before the conversion begins ensures the right infrastructure is in place from the start rather than retrofitted after the fact.
Financing options for container purchases depend on your business structure, credit profile, and the lender. Some buyers use small business loans or equipment financing to fund the container purchase and conversion costs as a single project. Others purchase the container outright and finance the conversion separately. Consulting with a business banking advisor or small business lender about the most appropriate financing structure for your situation is the best starting point. The container itself is a depreciable business asset, which may have tax implications worth discussing with your accountant.